


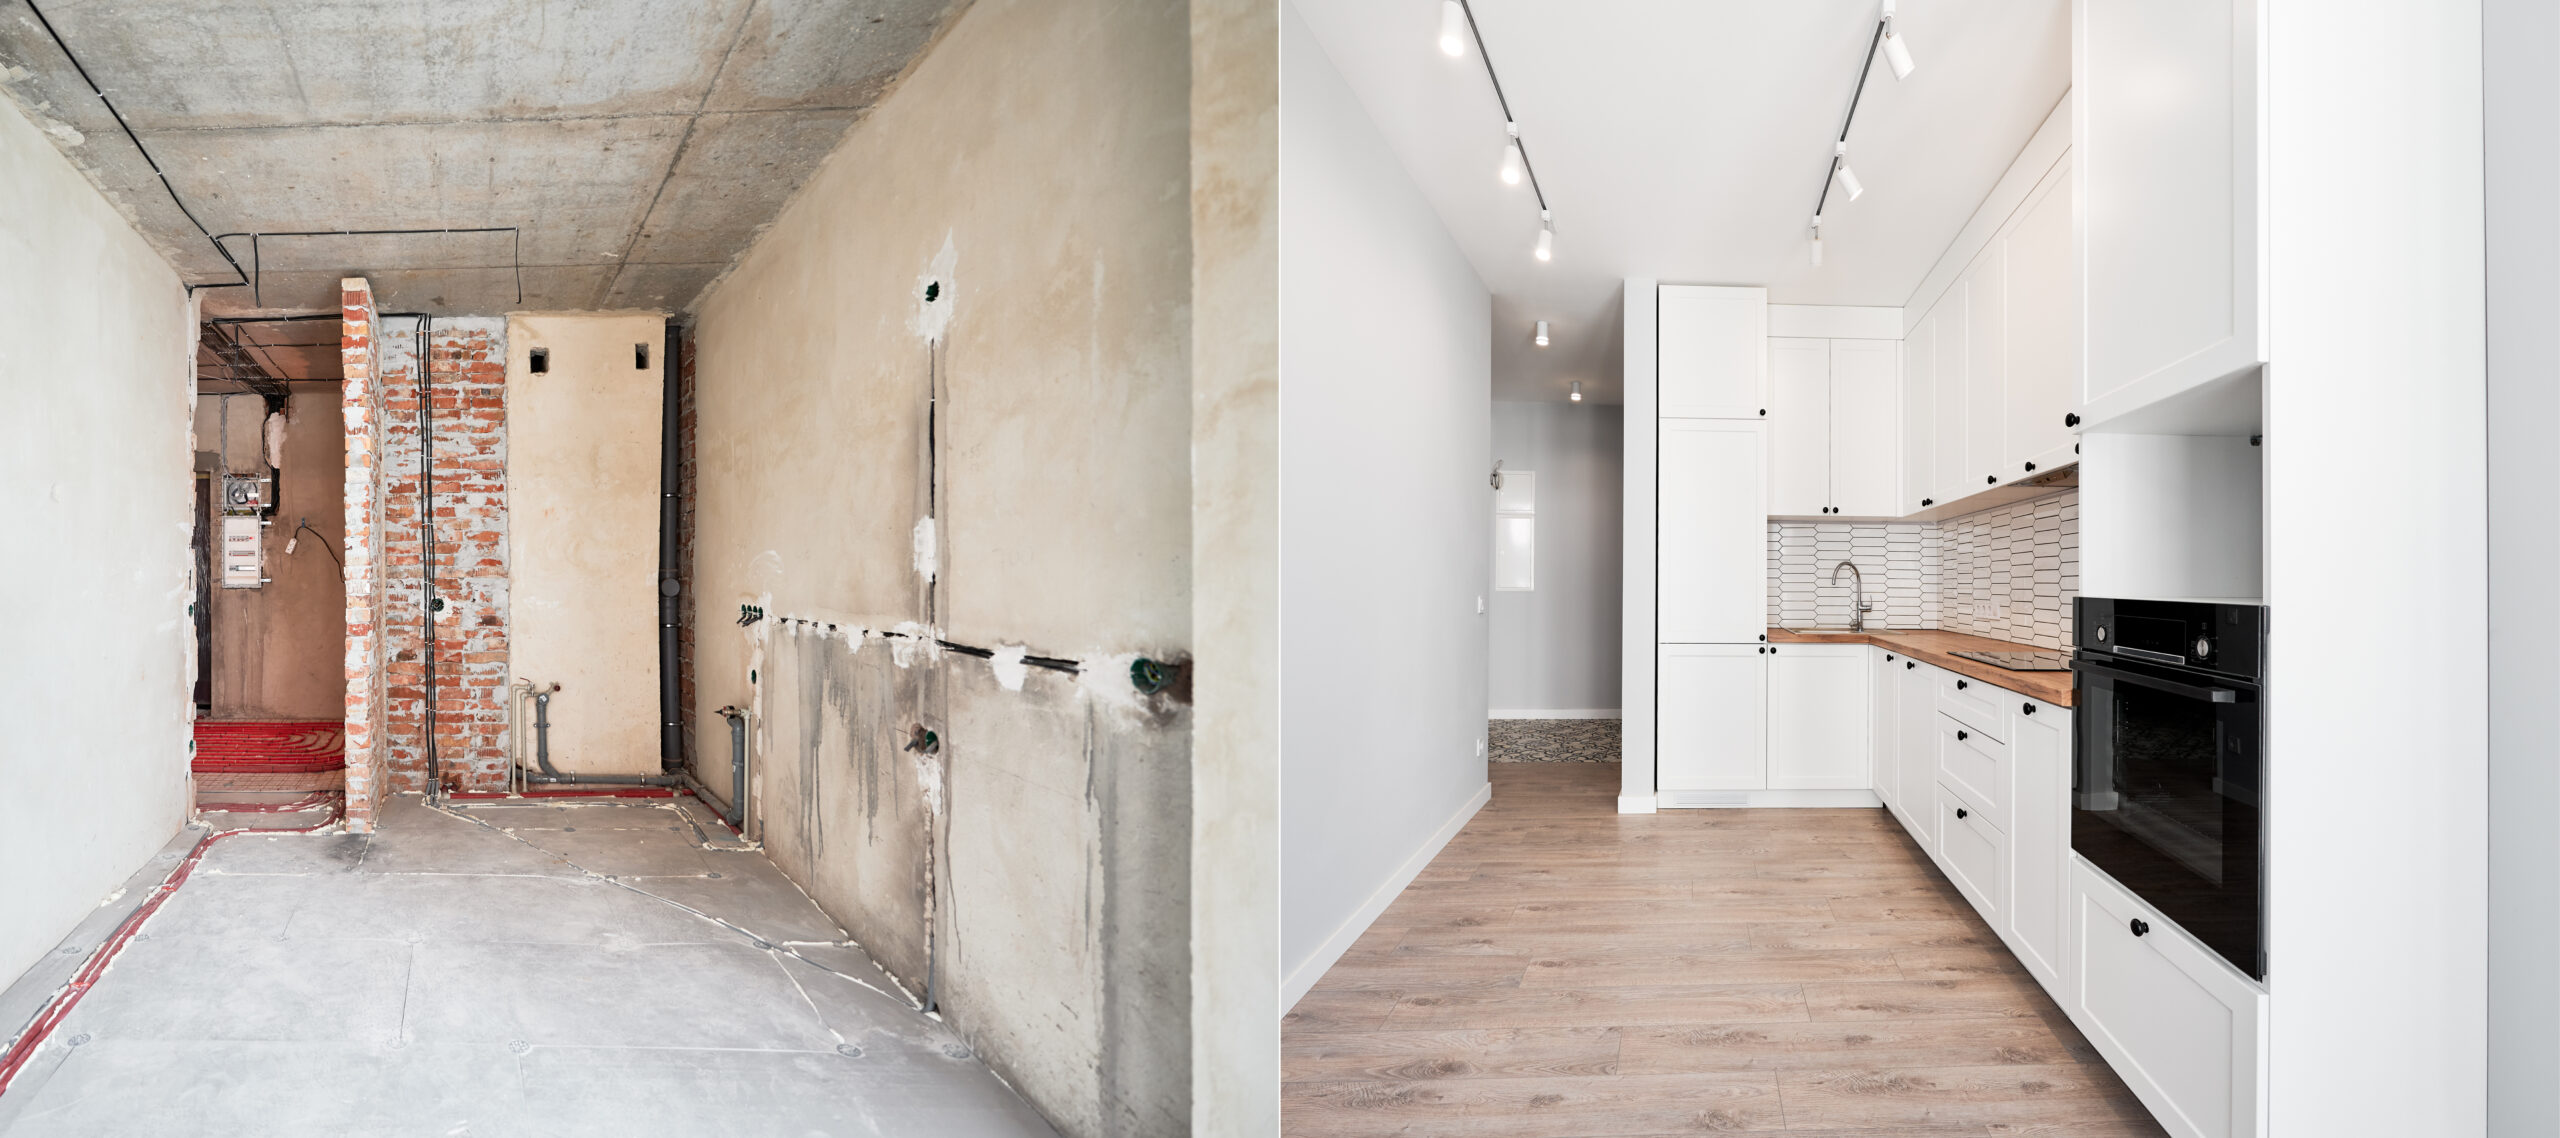
The modern home thrives on connection and fluidity, and nowhere is this more evident than in the trend of combining the kitchen and dining room into a cohesive, open-plan space. This popular renovation allows for effortless entertaining, better family interaction, and a brighter, more expansive feel. If you’re considering a transformation, LA Home Builders brings you inspiring ideas and practical considerations for creating your ideal open-concept kitchen and dining area.
Benefits of combining kitchen & dining areas
Merging these two essential spaces offers a multitude of advantages that enhance daily living and entertaining.
- Improved Flow & Social Interaction: An open layout eliminates barriers, making it easy for conversation to flow between the kitchen and dining area. Hosts can prepare meals while still engaging with guests or family members, fostering a more inclusive environment.
- Enhanced Natural Light: Removing walls often allows natural light from multiple windows to permeate both areas, making the entire space feel brighter, airier, and more inviting.
- Perceived Larger Space: Without walls breaking up the sightlines, even smaller homes can feel significantly more expansive and open, creating a sense of grandeur.
- Flexible Layouts: An open plan offers more versatility in furniture arrangement and decor, allowing you to adapt the space to different occasions, from casual family meals to formal dinner parties.
- Increased Home Value: Open-concept living remains a highly desirable feature for homebuyers, often increasing a property’s appeal and resale value.
- Easier Entertaining: Guests can easily mingle between the cooking and dining zones, and food service becomes more streamlined.
Layout ideas: Islands, peninsulas, breakfast nooks
Thoughtful layout design is crucial for optimizing the functionality and aesthetics of your open-plan kitchen and dining room.
- Kitchen Islands:
- Versatile Hub: Islands are central to open-plan kitchens, offering additional counter space for prep, storage, and often seating.
- Seating Options: Integrate bar stools for casual dining, homework, or quick breakfasts.
- Functionality: Can house sinks, cooktops, dishwashers, or even a wine fridge, making them highly functional workstations.
- Visual Divider: An island can subtly delineate the kitchen zone from the dining area without blocking views.
- Peninsulas:
- Space Savers: Ideal for narrower spaces where a full island might not fit. A peninsula extends from a wall or existing cabinetry.
- Seating & Prep: Offers similar benefits to an island (counter space, seating) but with a more contained footprint.
- Traffic Flow: Can help direct traffic flow around the kitchen.
- Breakfast Nooks:
- Cozy Corner: Create a charming and intimate dining spot, often with a built-in bench (banquette seating) and a table.
- Space Efficient: Banquette seating maximizes seating in a smaller area, as it doesn’t require space for chairs to pull out on all sides.
- Family-Friendly: Perfect for casual meals, morning coffee, or children’s activities. Can be integrated into the kitchen or dining area.
Removing walls & structural considerations
The most significant step in creating an open-plan space is often removing existing walls. This requires careful planning and professional expertise.
- Load-Bearing Walls: This is the most critical consideration. If the wall you wish to remove is load-bearing (meaning it supports the weight of floors or the roof above), it cannot simply be taken down.
- Solution: A structural engineer must assess the wall and design a new support system, typically involving a steel beam (LVL, glulam, or steel I-beam) inserted into the ceiling or just below, supported by new posts at either end. This is a complex and costly part of the renovation.
- Non-Load-Bearing Walls: These walls primarily serve to divide space and don’t carry structural weight. They are easier and less expensive to remove, but still require careful demolition, patching of floors/ceilings, and rerouting of electrical, plumbing, or HVAC lines.
- Utilities Rerouting: Walls often contain electrical wiring, plumbing pipes (especially for kitchens/bathrooms), or HVAC ducts. These utilities must be safely rerouted, adding to the complexity and cost.
- Professional Assessment: Always consult with a licensed contractor and a structural engineer (if applicable) before undertaking any wall removal. Their expertise ensures safety, compliance with building codes, and a smooth renovation process.
Mixed seating: Bench, chairs, barstools
Creating dynamic and versatile seating arrangements enhances the functionality and visual appeal of your open space.
- Barstools: Essential for island or peninsula seating, providing a casual spot for quick meals, snacks, or socializing with the cook. Choose stools that are comfortable and complement your kitchen’s style.
- Dining Chairs: Traditional dining chairs around the main dining table provide comfortable, more formal seating for meals. Mix and match styles for an eclectic look, or keep them uniform for a cohesive feel.
- Bench Seating (Banquettes): Ideal for breakfast nooks or one side of a dining table.
- Space-Saving: Pushes seating against a wall, freeing up floor space.
- Cozy: Creates an intimate, comfortable dining experience.
- Storage: Can be designed with built-in storage underneath the bench seat.
- Accent Chairs/Occasional Seating: If space permits, a comfortable armchair or pair of accent chairs can create a small lounge area within the open space, perfect for reading or pre-dinner drinks.
Decor pairing: Flooring, lighting, finishes
Achieving a cohesive look in an open-plan space requires thoughtful coordination of materials and finishes across both zones.
- Flooring Continuity:
- Seamless Transition: Using the same flooring material throughout the combined kitchen and dining area creates a visually expansive and unified look. Hardwood, engineered wood, or large-format tiles are popular choices.
- Material Zoning: If you prefer different flooring (e.g., tile in the kitchen, wood in the dining), ensure there’s a clear, aesthetically pleasing transition and that the materials complement each other in tone and texture.
- Lighting Harmony:
- Layered Lighting: Combine ambient (recessed lights, central fixture), task (under-cabinet lighting, island pendants), and accent lighting (decorative sconces, dimmable lights).
- Coordinated Fixtures: Choose lighting fixtures that share a similar style, finish, or material to create visual continuity, even if the specific fixtures are different (e.g., matching metal finishes on pendants over the island and a chandelier over the dining table).
- Finishes & Color Palette:
- Consistent Palette: Select a primary color palette that flows across both areas. You can use varying shades of the same color or complementary colors.
- Cabinetry & Built-ins: Extend kitchen cabinet finishes or incorporate similar built-in elements into the dining area for a custom, integrated feel.
- Hardware: Use consistent hardware finishes (e.g., matte black, brushed brass) on kitchen cabinets and any dining room cabinetry for a cohesive look.
- Wall Colors: Choose a single paint color for both areas, or use complementary colors that transition smoothly.
Budget ideas: Demo vs. Full remodel
The cost of your open-plan renovation can vary dramatically based on the scope.
- Cosmetic Refresh (Budget-Friendly):
- Focus: Retain existing layout, no wall removal.
- Updates: New paint, updated lighting fixtures, refaced or painted cabinets, new backsplash, new hardware, and updated furniture/decor.
- Cost: Generally on the lower end of the renovation spectrum.
- Minor Wall Removal + Cosmetic Updates (Mid-Range):
- Focus: Remove a non-load-bearing wall to open up the space.
- Updates: Includes all cosmetic updates, plus costs for demolition, patching, and rerouting minor utilities.
- Cost: Significantly higher than cosmetic only, due to labor for wall removal and associated finishes.
- Full Structural Open Plan (Higher-End):
- Focus: Remove a load-bearing wall, requiring new structural supports.
- Updates: Often includes a complete kitchen overhaul (new cabinets, countertops, appliances), new flooring throughout, extensive electrical and plumbing work, and high-end finishes.
- Cost: This is the most expensive option, often representing a major home renovation investment.
Cost-Saving Tips: Keep the existing plumbing and electrical lines in their current locations if possible, as moving them significantly increases costs. Opt for stock or semi-custom cabinets over fully custom. Consider DIY demolition (if safe and approved) or painting to save on labor.
Ready to open up your home and transform your kitchen and dining areas? LA Home Builders specializes in creating stunning, functional open-plan living spaces tailored to your lifestyle. From structural considerations to the finest design details, we manage your renovation with expertise and precision. Contact us today for a consultation and let’s bring your open-plan vision to life!